The District of Columbia released its final master plan to redevelop the 180‑acre RFK Campus into a mixed‑use destination anchored by a 70,000‑seat Commanders stadium. The plan divides the site into six districts and could deliver up to 6,500 homes, with at least 30% affordable housing once 700 units are built in any district. It expands transit planning to include a proposed Gold Line BRT, two parking garages and smart mobility features, adds new interagency coordination language, and includes a stadium traffic plan to be finalized ahead of a planned 2030 opening.
D.C. Finalizes RFK Campus Master Plan: Up To 6,500 Homes, 70,000‑Seat Stadium and Expanded Transit
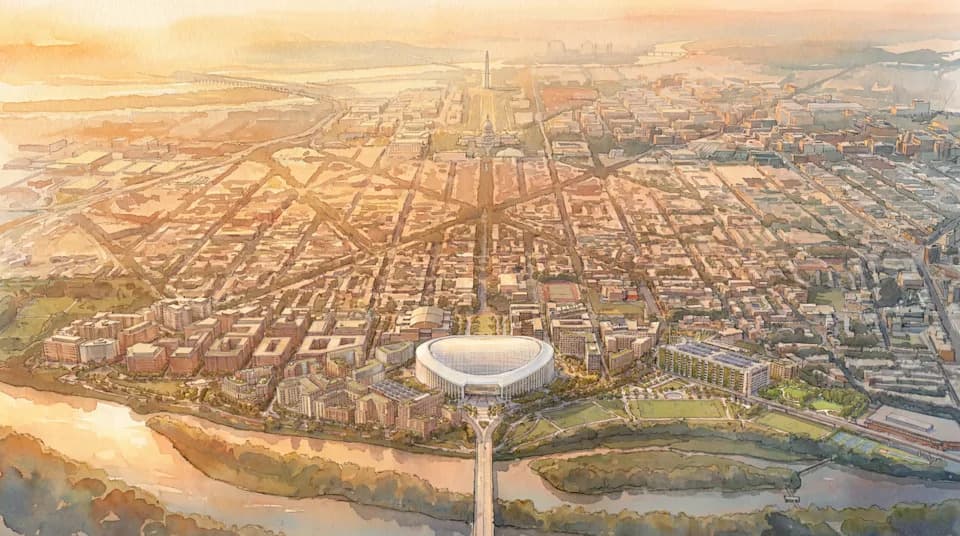
Aerial rendering looking west over the stadium - Credit: D.C. Office of Planning
The District of Columbia has released its final master plan to transform the 180‑acre RFK Campus along the Anacostia River into a large mixed‑use destination anchored by a new 70,000‑seat Washington Commanders stadium. The plan, now submitted to the D.C. Council for review, refines housing, transit and implementation details after more than 3,100 public comments on the draft.
What the Plan Proposes
The master plan divides the site into six distinct districts and envisions up to 6,500 homes—both market‑rate and affordable—alongside hotels, retail and entertainment space, parks, open space and substantial transit upgrades. Most districts will blend residential, commercial and recreational uses; one district will remain focused on open space and non‑development uses.
Affordable Housing Commitments
Where the draft required that 30% of units built be affordable at any moment, the final plan tightens that commitment at the district level: once 700 residential units are completed in a district, at least 30% of that district’s housing stock must be permanently affordable at all times thereafter. The plan also adds clearer delivery expectations and milestones for affordable housing across the campus.
Riverfront And Commercial Density
The Riverfront District is slated to be the densest area, with roughly 3,100 homes, about 500 hotel rooms and approximately 92,000 square feet of retail across roughly 19.4 acres. Commercial development is concentrated across three residential districts that together cover approximately 61 acres.
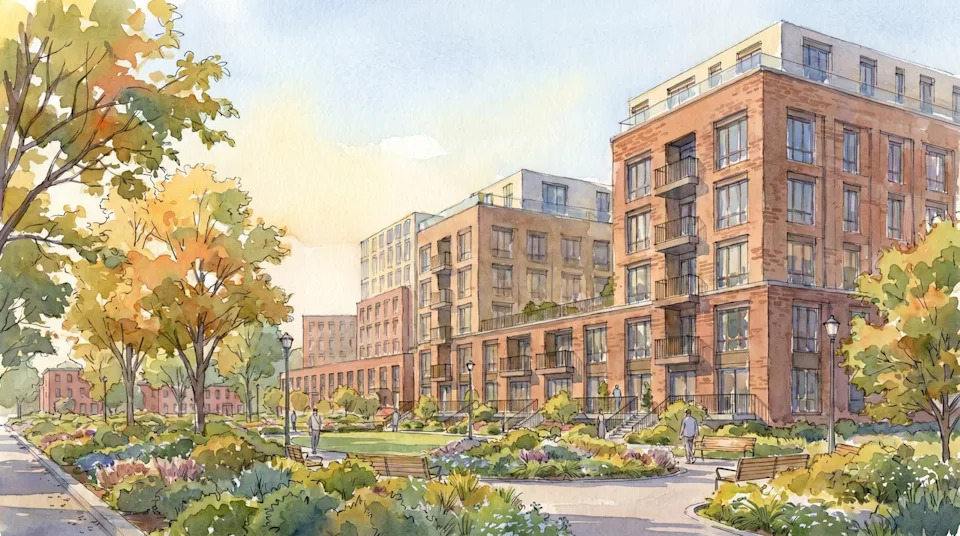
Rendering of housing planned on the RFK campus and its transition to surrounding neighborhoods - Credit: D.C. Office of Planning
Transit, Parking And Smart Mobility
The final plan expands the public transit section to include a proposed Gold Line bus rapid transit (BRT) route, roadway improvements and a new "Transportation and Technology" subsection. It calls for two standalone parking garages—one north and one south of the stadium—and outlines how electric vehicle charging, smart parking systems and intelligent street lighting could support traffic management and sustainability goals.
Interagency Coordination And Implementation
A new agency collaboration section explains how public‑sector agencies will coordinate transportation improvements, environmental commitments and permitting. Private partners—such as the Commanders organization, housing providers and commercial tenants—would operate day‑to‑day campus functions while public agencies guide infrastructure and policy implementation.
Community Concerns And Next Steps
Neighbors in Kingman Park and Hill East have raised concerns about building heights and the scale and design of proposed parking garages. The plan notes these comments and says the zoning framework and design guidelines identify locations for lower building heights and context‑sensitive architecture.
"The garage designs are car‑centric and the proposed garage near Kingman Park will become a 'giant eye sore facing a historic neighborhood,'" said Friends of Kingman Park Civic Association President Alexis Pazmino.
To address local impacts on game days and events, the plan adds a chapter on an upcoming traffic operations and parking plan for the stadium that aims to reduce neighborhood impacts, increase pedestrian safety and encourage walking and biking. That stadium plan is expected to be finalized closer to the stadium’s opening, currently targeted for 2030.
Bottom Line
The final RFK master plan lays out a comprehensive vision that pairs large‑scale housing and commercial development with transit upgrades, smart mobility systems and clearer implementation steps for affordable housing. The next formal step is D.C. Council review and subsequent project‑level approvals and design work ahead of the stadium and phased redevelopment.
Help us improve.