Oakville Town Council unanimously approved The Rose Corporation's OPA and ZBA for a 27‑acre redevelopment of the former GE site at 420 South Service Road East. The master‑planned project would deliver roughly 5,600 homes across 14 buildings, about five acres of parks, and significant ground‑floor retail. A new on‑site transit stop linked to the proposed Trafalgar Road BRT and regional GO buses is planned, and construction is expected to begin in late 2027 with a rental apartment phase.
Oakville Greenlights Major 27‑Acre Redevelopment on Former GE Site — 5,600 Homes and New Transit Stop
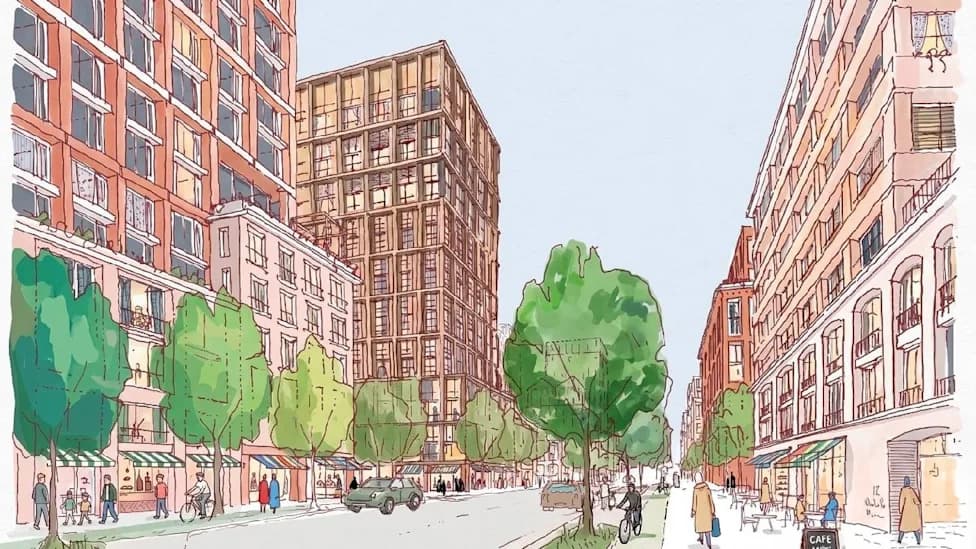
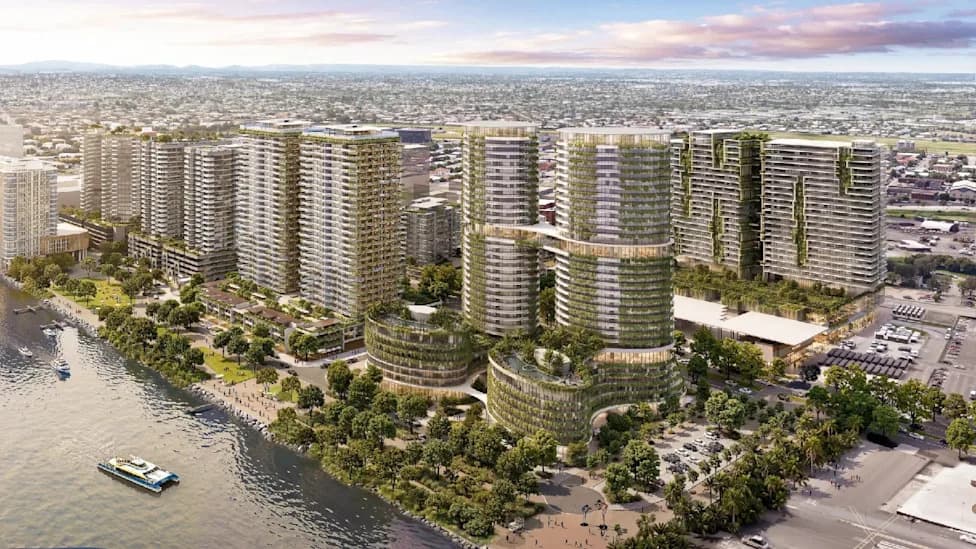
Illustrative sketch of the redevelopment project. Credit: Allies and Morrison.
Oakville Town Council has unanimously approved The Rose Corporation's Official Plan Amendment (OPA) and Zoning By-law Amendment (ZBA) for a large-scale redevelopment at 420 South Service Road East, the former General Electric manufacturing site just east of Trafalgar Road. The developer describes the 27‑acre parcel as the largest redevelopment opportunity in Midtown Oakville and plans a master‑planned, high‑density, mixed‑use neighbourhood.
Project Overview
At full build‑out, the project is expected to deliver approximately 5,600 homes across 14 buildings, substantial ground‑floor retail and other non‑residential uses, and roughly five acres dedicated to parks and open space. The proposal received a positive recommendation from municipal planning staff and earned strong endorsements from local resident associations.
Transit and Connectivity
A key element of the plan is improved transit access: the design includes a new on‑site transit stop that would be served by the proposed Trafalgar Road Bus Rapid Transit (BRT) line and regional GO bus services. Oakville GO Station — the second‑busiest station in the GO network — is about a ten‑minute walk from the site, offering future residents multimodal travel options.
Design, Public Space and Community Input
Design cues draw on Oakville's established downtown streetscape. Planned features include an integrated park loop, a retail‑focused 'high street', two public plazas, a Bentway‑style activated underpass, and a timber‑beam pedestrian bridge to safely cross a planned arterial road. The Rose Corporation says it held extensive consultations with town staff, councillors and residents and revised the proposal in response to feedback; public commentary at the council meeting praised this collaborative approach and the project's fit with Oakville's Midtown vision.
Daniel Berholz, President of The Rose Corporation, said: 'From the beginning, we believed the best communities are created together. The ideas, questions and feedback we received from council, town staff and residents challenged us to think differently and ultimately helped us shape a plan that better reflects Oakville's vision and the community's priorities. We are excited to build on that collaboration and transform this remarkable site into a vibrant new neighbourhood that future generations of Oakville residents will be proud to call home.'
Design Team and Timeline
The design team includes architects Graziani & Corazza, landscape architects SLA, and Allies and Morrison. Construction is anticipated to begin in late 2027, with the initial phase focused on a purpose‑built rental apartment building. The Rose Corporation has said it will continue coordinating with government partners at all levels to align infrastructure planning and advance the delivery of rental housing as the project progresses.
Originally published by World Construction Network, a GlobalData owned brand.
Help us improve.