Earth-sheltered homes offer clear sustainability benefits: stable subterranean temperatures, lower long-term energy use and added protection from extreme weather. But technical obstacles—waterproofing, ventilation, radon control, soil pressure—and subsurface uncertainties like buried utilities raise costs and risk. Cultural preferences for daylight, views and a conventional entrance, plus regulatory and financing hurdles, mean experts expect niche or hybrid adoption rather than widespread underground living.
Could Americans Live Underground? Experts Say Cultural Resistance Is The Biggest Hurdle
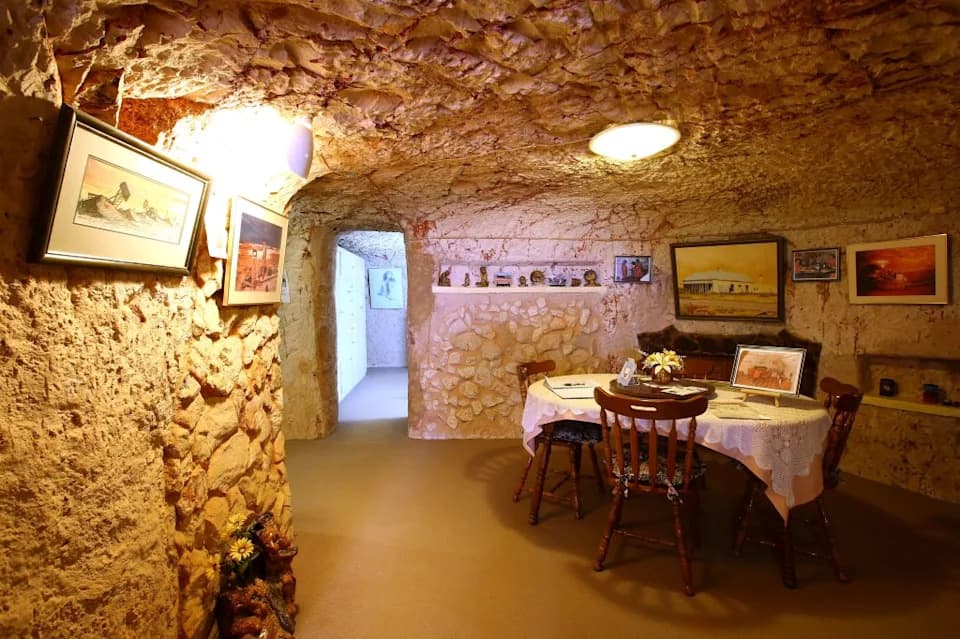
A dining room is seen inside an underground home in Coober Pedy, Australia.
As cities expand, housing shortages worsen and climate extremes increase, architects and engineers are revisiting earth-sheltered housing as a sustainable alternative. Subsurface design—already proposed for lunar habitats—offers clear advantages on Earth, but experts say the biggest barriers may be social and regulatory as much as technical.
Why Builders Are Interested
Stable Temperatures and Energy Savings. Soil a few feet below the surface holds a remarkably steady temperature year-round, which can reduce heating and cooling loads and lower operating costs over a building’s life. A February 2026 study in Tunnelling and Underground Space Technology framed urban underground space as a multifunctional asset that can support energy storage, habitat formation and other ecosystem services.
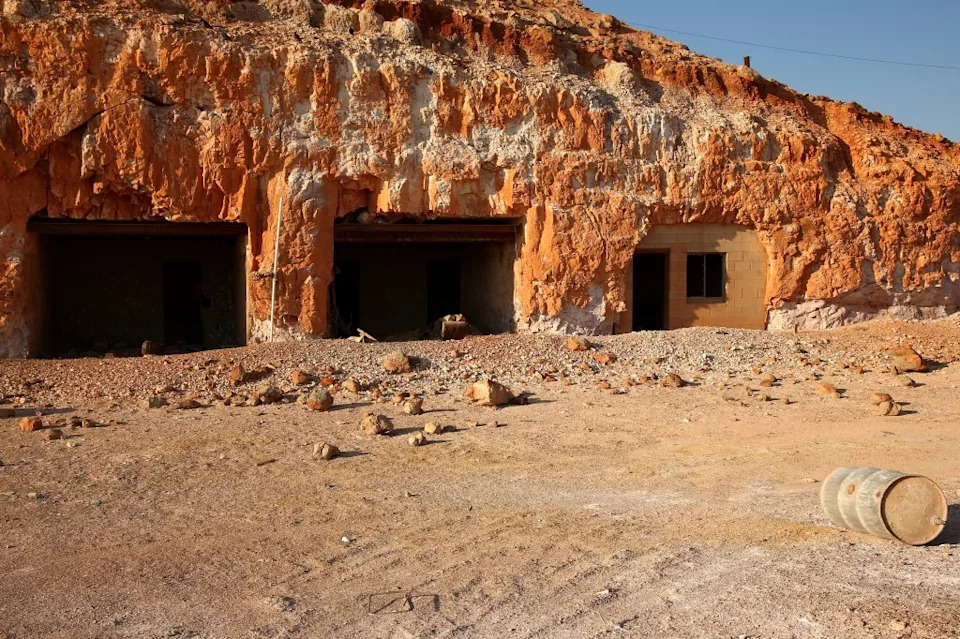
The exterior of an abandoned underground dwelling in Coober Pedy, Australia.
Real-World Examples. Longstanding examples include Coober Pedy, Australia—where roughly half the town lives in dugout homes enjoying steady 73–77°F (23–25°C) conditions—and architect Javier Senosiain’s Casa Orgánica in Mexico, a planted-roof dwelling that blends into the landscape. Contemporary experiments include the “Underground House of the Future” in northern China and sunken-courtyard homes in Scottsdale, Arizona.
Major Technical Challenges
Experts emphasize that the engineering demands are significant. Key systems must be integrated from the start: water intrusion control and drainage, soil-retaining structures, radon mitigation, ventilation, daylighting, emergency egress and durable long-term waterproofing. As David Gilliland of The Paulele Hale Association warns: an underground home built well can be efficient and durable; built poorly it risks becoming "a very expensive swimming pool."
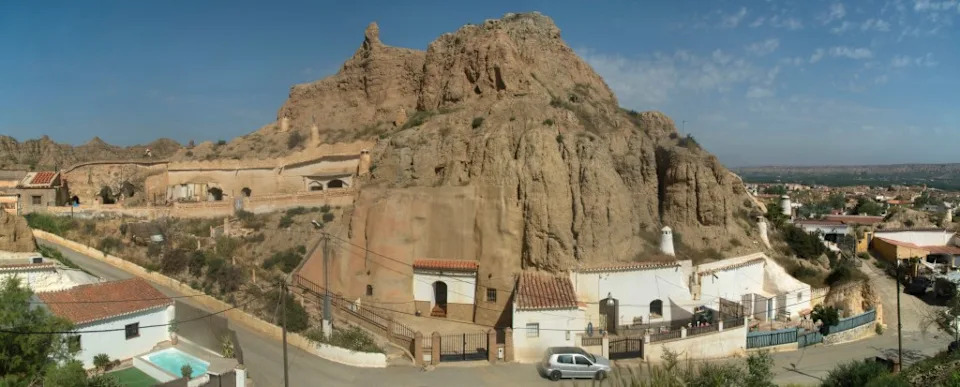
A view of the exterior of subterranean cave dwellings in Guadix in the Andalusia region of Spain.
Waterproofing and moisture management are non-negotiable and costly to get wrong; structural walls must resist earth pressure, raising construction costs above typical wood- or steel-frame homes. Financing and resale can also be complicated: appraisers and lenders are often unfamiliar with subsurface typologies, affecting valuations and mortgage underwriting.
Subsurface Uncertainty and Hidden Costs
Jeremy Suard, CEO of Exodigo, stresses the uncertainty of what lies beneath a build site. Buried utilities, unexpected rock, soil conditions or groundwater can derail projects during construction or create long-term issues. The Common Ground Alliance estimates damage to buried utilities costs the U.S. economy about $83.2 billion in one year across nearly 669,000 incidents—most in urban areas where underground housing would likely be located.
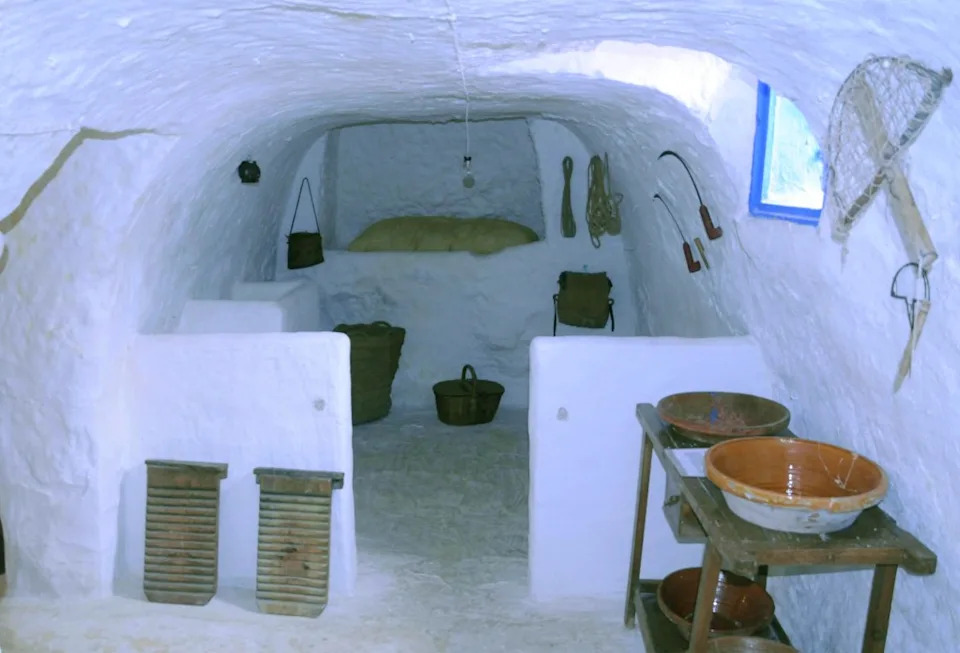
Stock image: a view of the 'silos' of Villacañas, underground dwellings in the Toledo province of Spain.
Cultural, Regulatory and Market Barriers
Many specialists believe the primary hurdle is cultural. People value daylight, views, fresh air and a clear sense of arrival at the front door—qualities that fully subterranean homes can compromise. Erla Dögg Ingjaldsdóttir of Minarc says courtyards, light wells and careful glazing can mitigate psychological concerns, but some buyers will never feel comfortable living below grade.
Regulatory frameworks also lag: existing zoning, building and fire codes are rarely written with earth-sheltered typologies in mind, creating additional risk for developers and investors. Professor Stefan Chavez-Norgaard of the University of Denver notes that early adoption may be likeliest in rural or unincorporated areas with more permissive rules.
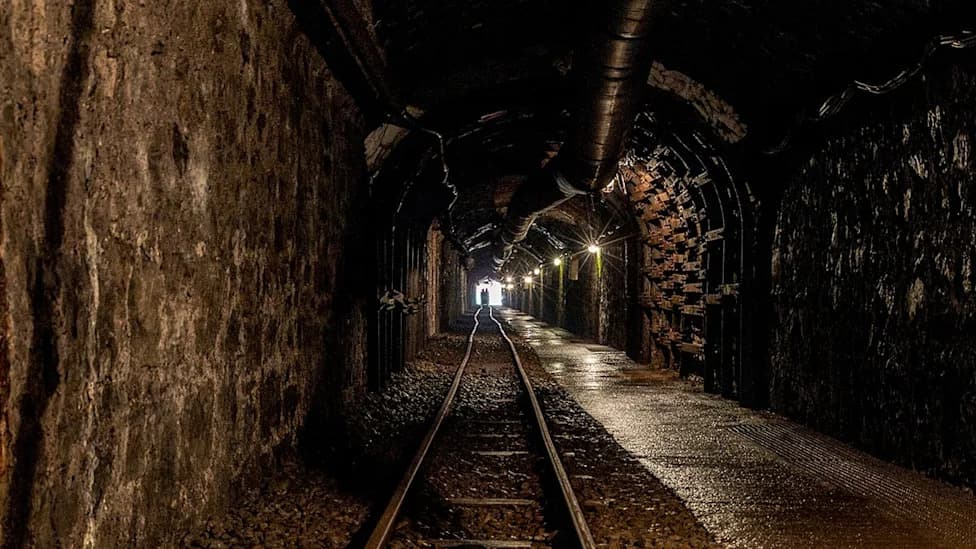
Stock image: a silhouette of a person standing in the tunnel of an abandoned bunker
What Adoption Might Look Like
Most experts predict limited or niche uptake rather than mass adoption. Hybrid strategies—green roofs, berming a home into a hillside or partially earth-sheltered designs—are already gaining traction because they capture many thermal and fire-resistance benefits without full subterranean living. As Ingjaldsdóttir puts it, the "turf-house principle refined" is likely to endure in targeted, high-performance sites rather than become a mainstream norm.
"None of it is a deal-breaker, but it takes an experienced team and a client willing to spend more upfront for the payoff later." — Erla Dögg Ingjaldsdóttir, Minarc
Earth-sheltered housing remains a promising tool in the climate-resilient design toolbox, but its future will hinge on solving engineering problems, managing subsurface risk and overcoming deep-seated cultural preferences for light, views and conventional home layouts.
Help us improve.