Most skyscrapers include multiple hidden floors—mechanical plant levels, structural transfer floors, refuge areas and vibration-control zones—that are omitted from public floor counts but are essential to safety and operation. These concealed levels distribute services, manage loads, limit wind-induced sway and support phased evacuation strategies. With buildings responsible for a large share of global emissions, better design and placement of these hidden spaces also matter for efficiency and sustainability.
The Hidden Floors of Skyscrapers: Why Towers Have Levels You Never See
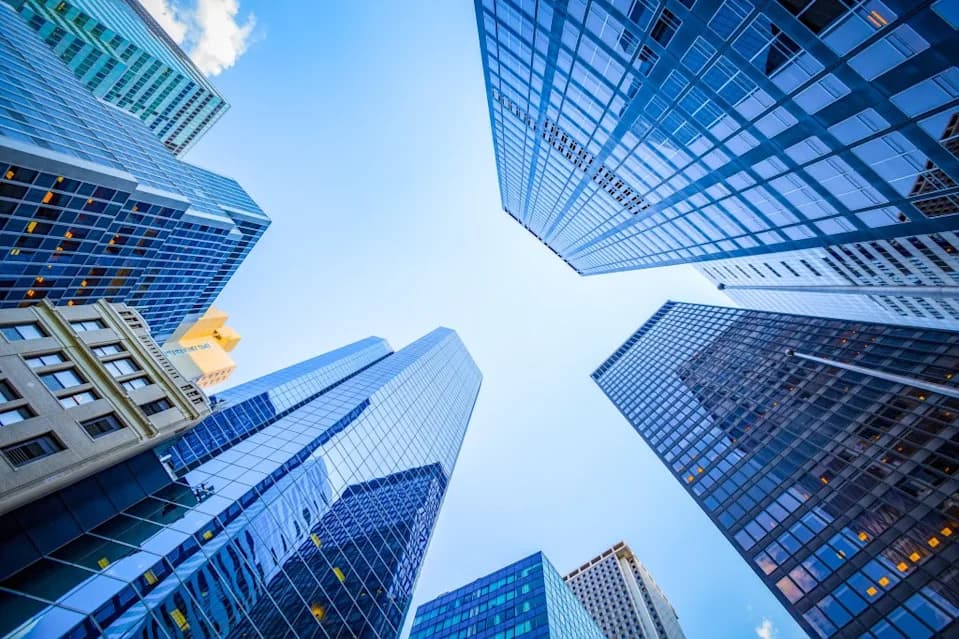
An upward view of skyscrapers in Manhattan’s financial district in New York City.
Skyscrapers are celebrated for their soaring heights and gleaming façades, but much of what keeps them standing and comfortable is hidden from view. Beneath the public floors lies a network of non-occupiable levels—mechanical rooms, structural transfer floors, refuge areas and other service zones—that are essential to a tower’s safety, performance and longevity.
What Are Hidden Floors?
Hidden floors are intentionally excluded from public floor counts and elevator panels but perform vital engineering and operational roles. As industry experts note, these spaces include mechanical plant levels, structural transfer floors, outrigger and belt-truss zones, refuge floors, lift overruns and communications rooms. Though unseen by most occupants, they make tall buildings practical and safe.
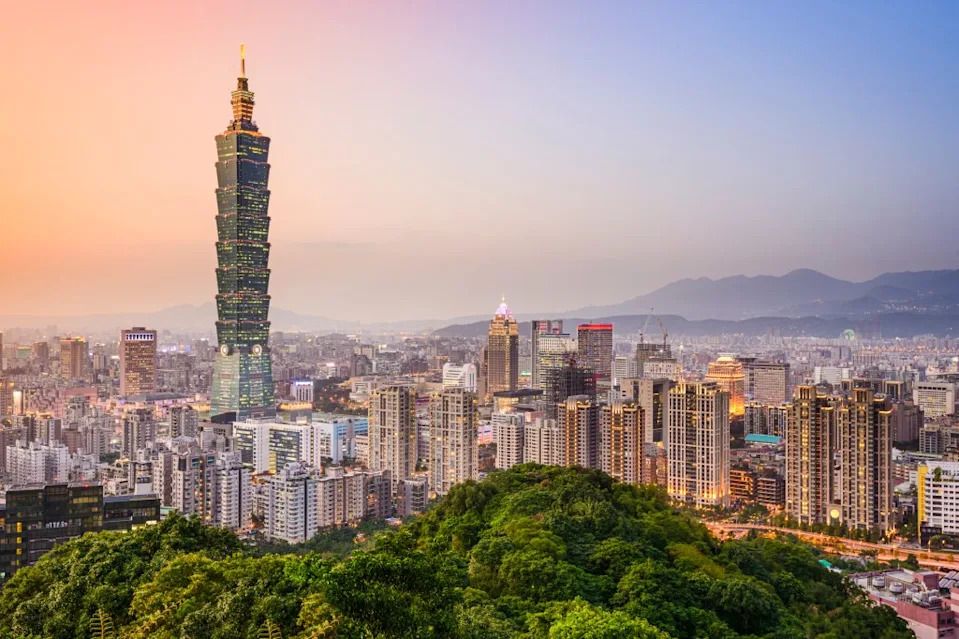
Skyscrapers in the Taipei cityscape of Taiwan.
Mechanical Floors: The Building’s Engine
Mechanical floors house HVAC systems, water tanks, pumps, electrical substations, fire-protection equipment and other infrastructure. In very tall buildings these systems are distributed vertically rather than run from a single ground-level plant room—both for efficiency and to reduce the size and cost of risers and shafts. In megatall towers, some mechanical levels have higher clearances to fit large equipment.
Structural Transfer Floors and Outriggers
Transfer floors contain heavy beams and load-distribution systems used when a building changes its structural layout—for example, moving from a broad podium to a narrower tower above. These floors are essentially consumed by structure and are not occupiable. Outrigger and belt-truss systems connect the building core to perimeter columns to stiffen the tower and limit wind-induced sway; they frequently coincide with mechanical or non-occupiable levels.
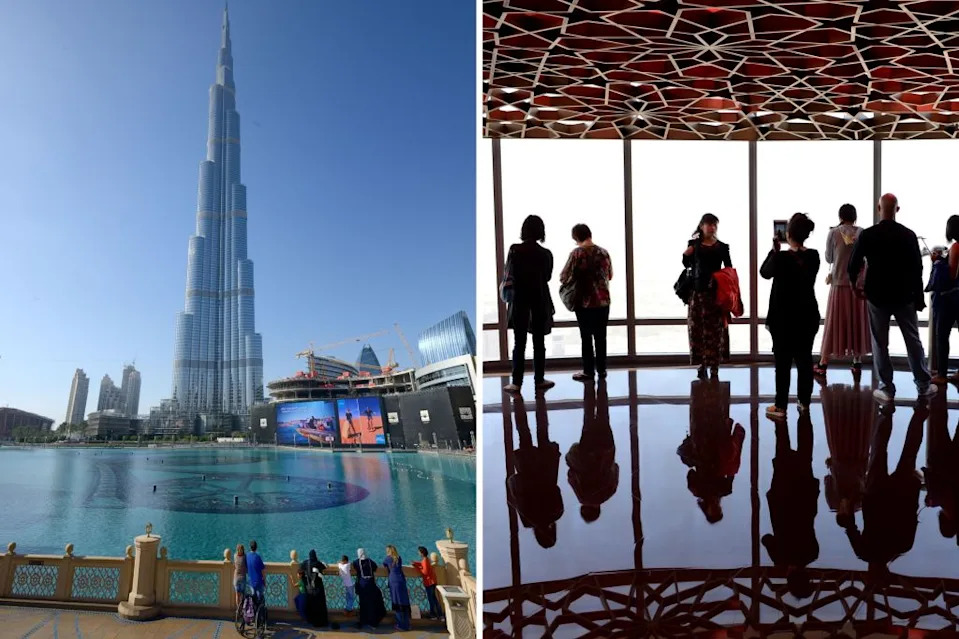
The Burj Khalifa, the tallest building in the world, pictured in January 2010 (left); visitors at on observation deck at the Burj Khalifa in 2015.
Tuned Mass Dampers and Vibration Control
Wind and seismic forces induce motion in tall buildings. Tuned mass dampers—large weights suspended or mounted within the structure—absorb and dissipate that motion to improve occupant comfort and reduce structural demands. Famous examples include the damper in Taipei 101; engineers tune these systems to a building’s natural frequency to counteract sway.
Fire Safety: Refuge Floors and Phased Evacuation
Many jurisdictions require refuge floors or protected zones where occupants can wait safely during an emergency as part of a phased evacuation strategy. These floors are designed with fire-rated enclosures, fresh air supply and direct stair access so that occupants can be moved in stages rather than attempting a full-building descent from extreme heights.
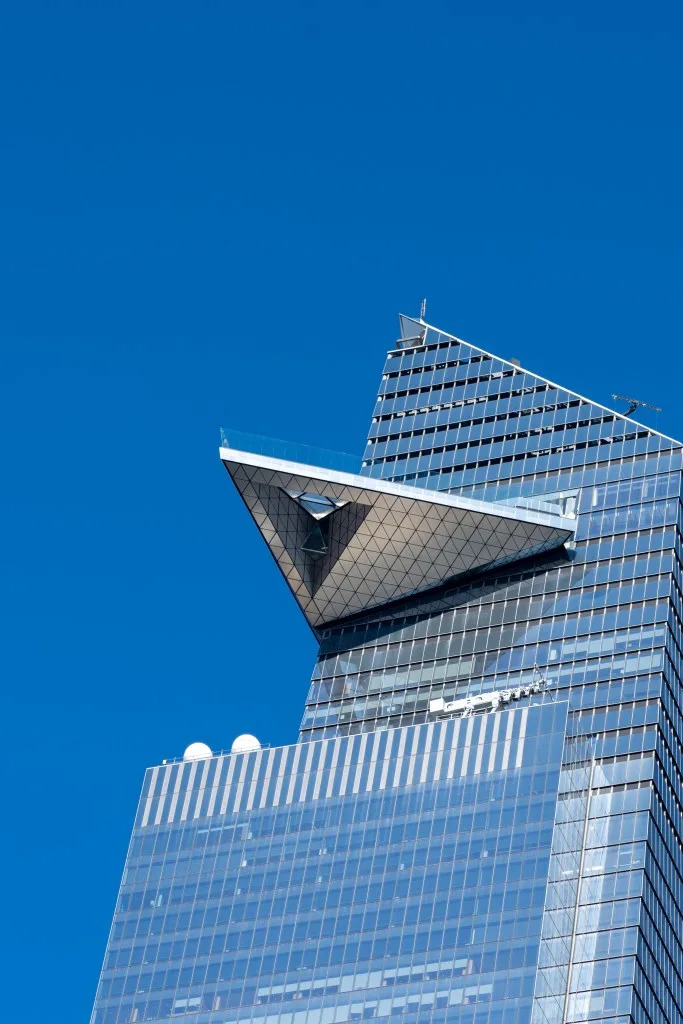
A view of The Edge observation deck at 30 Hudson Yards in New York City.
Other Hidden Spaces
Additional concealed areas include lift overruns, roof plant rooms, communications and control centers, and interstitial voids within walls or beneath observation decks. These spaces can hide large mechanical apparatus, structural trusses or unconditioned architectural voids that support the building’s exterior form.
Sustainability and the Future of Vertical Infrastructure
As cities densify, designers prioritize energy efficiency and resilience. Buildings and construction account for a significant share of global emissions—around 37 percent of CO₂ when operational and embodied emissions are combined, according to UNEP—so integrating renewables, improving system efficiency and optimizing hidden-floor layouts are growing priorities. Well-planned mechanical and service floors can make systems easier to maintain, upgrade and decarbonize over a building’s lifetime.
Conclusion
Hidden floors are a fundamental, if invisible, part of skyscraper design. They house the engineering that makes vertical living feasible: distributing services, transferring loads, controlling motion and protecting occupants. Although most users never see them, these unseen layers are what keep towers safe, functional and increasingly sustainable.
Sources: Industry experts in architectural technology and structural engineering, engineering literature on transfer structures and tuned mass dampers, and data from the United Nations Environment Programme on building-sector emissions.
Help us improve.